
- Home
- Products
- Consumable
- Capabilities
- Service
- Videos & News
- About
- Contact Us
Views: 0 Author: Site Editor Publish Time: 2026-07-08 Origin: Site


High clinical stakes demand flawless manufacturing processes. Pre-analytical errors often begin right on the factory floor. Minor variances in vacuum draw, additive volume, or seal integrity cause immediate clinical specimen rejection. These rejections lead to severe diagnostic inaccuracies for patients.
To solve this problem, manufacturers are abandoning manual batch sampling. We now rely entirely on 100% inline automated quality control. Choosing the right testing equipment requires balancing high production throughput against strict zero-defect compliance mandates. You must eliminate structural errors before shipping tubes to laboratories.
This guide gives production engineers, QA directors, and plant managers an essential evaluation framework. You will learn how to shortlist effective inspection equipment for medical consumable manufacturing lines. We explore core hardware features and integration strategies below.
100% Inline Verification: Relying on manual batch testing is obsolete; modern compliance requires automated, inline inspection without slowing production speeds.
Critical Detection Metrics: A viable machine must perform a precise vacuum leak test, additive volume verification, and physical defect detection simultaneously.
Advanced Optics: Blood collection tube 360 vision inspection is required to eliminate blind spots related to cap alignment, micro-cracks, and label placement.
Integration Realities: The true cost of an inspection system includes integration downtime, changeover flexibility between tube types, and IQ/OQ/PQ validation support.
Medical manufacturing faces intense clinical realities daily. A defective tube failing in a clinic causes severe consequences. Improper EDTA dosing leads directly to micro-clots inside the sample. Vacuum loss alters the critical blood-to-additive ratio. Manufacturers face strict liability and massive batch recalls when these specific failures occur. Relying on outdated testing exposes your brand to unacceptable risks.
Acceptable Quality Level (AQL) batch sampling simply lacks statistical adequacy. You cannot test high-volume medical consumables using random sampling. Manual inspectors naturally miss subtle defects due to human fatigue. You cannot guarantee zero defects when you only inspect a fraction of the production batch. The clinical standards today demand perfection on every single unit produced.
Upgrading your line requires clear operational goals. We define a successful upgrade using several strict automation benchmarks. Meeting these criteria ensures a return on your equipment investment:
Achieving 100% inline inspection across all manufactured products.
Reducing False Rejection Rates (FRR) to preserve overall yield.
Implementing robust data-logging capabilities for FDA and ISO traceability.
Maintaining high line speeds between 100 and 300+ parts per minute.
You need robust hardware to catch hidden production flaws. A top-tier blood collection tube Inspection machine handles multiple diagnostic checks simultaneously. It protects the integrity of the diagnostic ecosystem.
Performing a precise vacuum leak test ensures proper clinical draw volumes. Machines verify vacuum integrity without destroying the tube. They utilize laser-based headspace analysis to measure internal gases. Some systems also employ precision pressure-decay methods during assembly. Verifying the exact vacuum draw remains entirely non-negotiable. If the draw volume falls short, the chemical ratios inside the tube fail. Clinicians simply cannot use compromised samples for accurate blood typing or chemistry panels.
Liquid and dry additives require exact dosing validation. Systems check for the presence and correct volume of liquids like Sodium Citrate. They also inspect sprayed or lyophilized additives continuously. Silica clot activator and Heparin must coat the interior walls evenly. Cameras measure the liquid fill level at high speeds. Sophisticated algorithms calculate the sprayed surface area inside the cylinder. You must guarantee every tube contains the right chemical balance for optimal specimen preservation.
Structural integrity matters immensely during high-speed centrifugation. Advanced tube defect detection prevents catastrophic failures in the laboratory. The inspection system executes several physical structural checks inline to catch deviations:
Identifying PET or glass micro-cracks before the filling station.
Flagging dimensional deviations in the main tube body.
Spotting tube wall thickness irregularities along the shaft.
Detecting foreign particulate contamination inside the sterile environment.
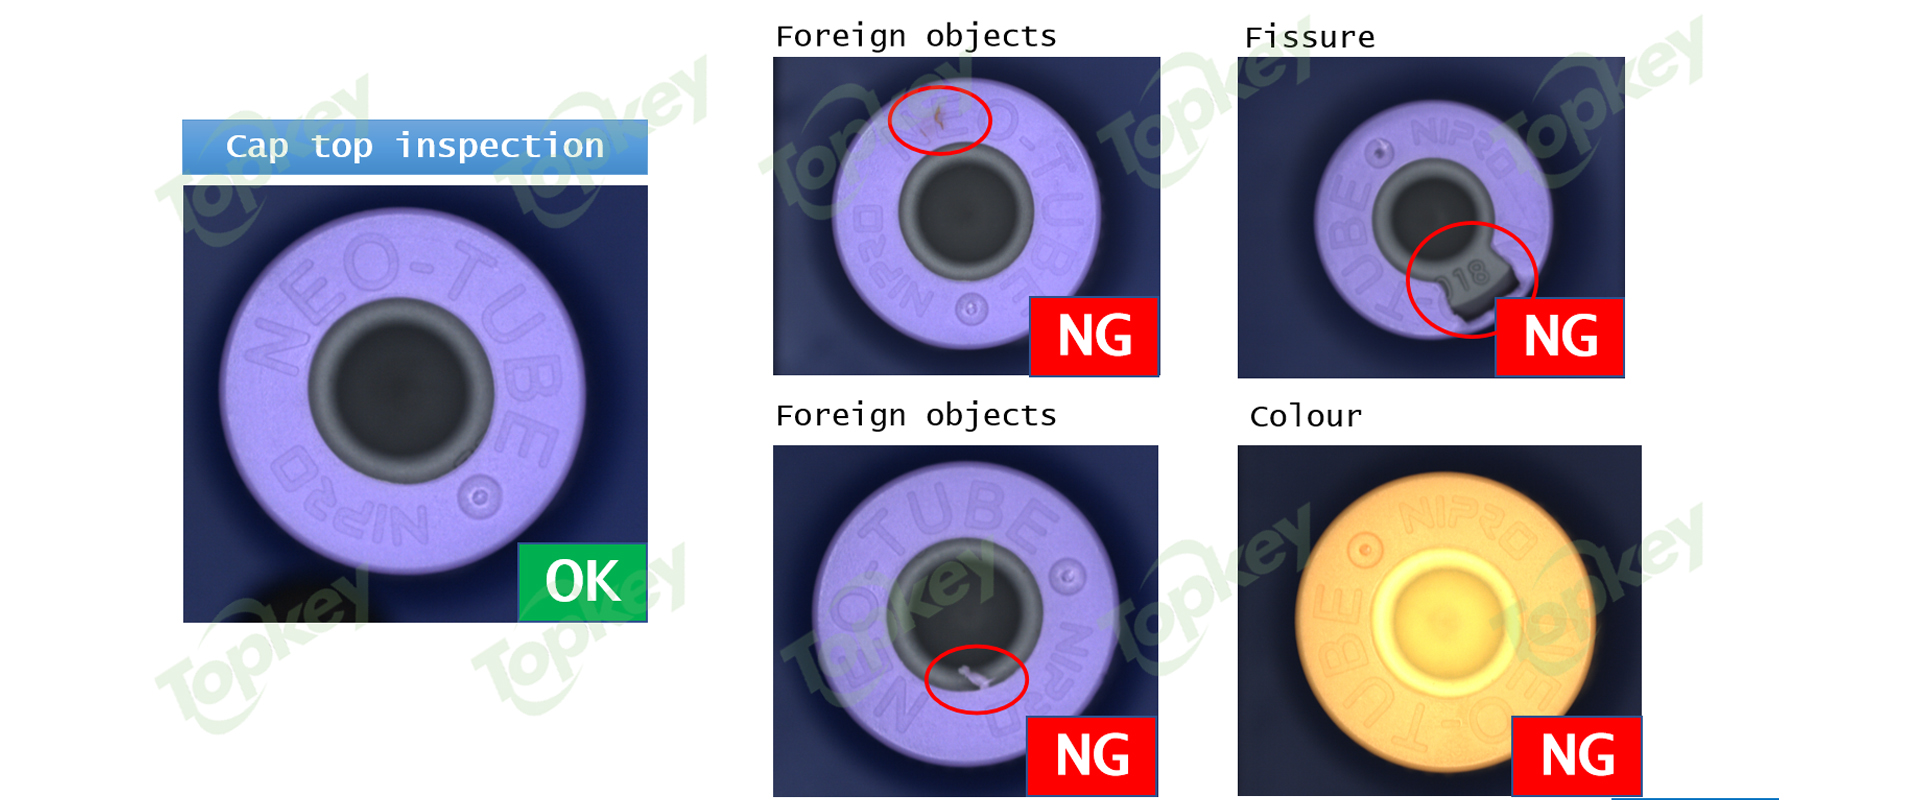
Modern diagnostic architectures rely heavily on a well-designed visual inspection system. Optics dictate your baseline detection accuracy.
Standard 2D top-down cameras possess severe physical limitations. Single-side cameras leave massive blind spots on cylindrical objects. Flaws easily hide on the blind side facing away from the lens.
To eliminate these hazardous gaps, you need blood collection tube 360 vision inspection. This technology inspects the entire circumference instantly. Engineers build these setups using multiple synchronized cameras. They also use complex mirror and prism arrangements. The software stitches the images together to form a flattened panoramic view. It checks cap seating, stopper integrity, and continuous wall flaws perfectly.
Feature Comparison | Standard Single-Camera | 360-Degree Vision System |
|---|---|---|
Blind Spots | High (Leaves up to 50% of the surface uninspected) | Zero (Captures the entire cylindrical circumference) |
Defect Coverage | Misses hidden micro-cracks and misaligned back labels | Detects continuous wall flaws and 360-degree cap seating |
Hardware Setup | Basic top-down or single side-mount lens | Multiple synchronized cameras, mirrors, or prisms |
Application Suitability | Flat objects, simple presence checks | Medical tubes, vials, syringes, and complex closures |
Faulty closures lead directly to specimen leaks and biohazard contamination. The vision software performs strict color verification continuously. It ensures the cap color exactly matches the dosed additive inside. Physical closure checks form the next layer of clinical defense. Cameras analyze the precise stopper profile. They detect skewed, high, or poorly crimped caps. If a cap sits slightly off-center, the system rejects it immediately to prevent vacuum loss.
Installing a blood tube inspection machine presents specific engineering challenges. You must prepare your production team for these integration variables.
Many plant managers express deep skepticism about automated machines causing line bottlenecks. Running at high speeds absolutely impacts image capture clarity. The system demands extremely powerful strobe lighting to freeze motion. Fast throughput also increases the central processor load exponentially. Industrial computers must analyze gigabytes of visual data every second. You need dedicated edge-processing units to maintain line speeds without ever sacrificing inspection accuracy.
Tuning the inspection software requires a delicate operational balance. High False Rejection Rates (FRR) create a massive daily drain. You end up wasting perfectly good products and lowering yield. However, False Acceptances pose a truly catastrophic risk. Shipping defective tubes leads to regulatory recalls and patient harm. We recommend tuning detection algorithms conservatively at first. You can refine the pixel tolerances gradually as you gather more production data.
Flexibility ultimately defines a superior machine design. Evaluate the system's changeover speed carefully during demonstrations. How long does it take a technician to switch inspection recipes? Moving from a 13x75mm pediatric tube to a 16x100mm chemistry tube should happen swiftly. Tool-less changeovers save hours of mechanical downtime. Operators simply select the new profile on the HMI touchscreen. Guide rails, camera focus, and illumination adjust automatically to accommodate the new batch.
Regulatory compliance heavily drives manufacturing data requirements. Your inspection software must meet strict CFR 21 Part 11 standards. This necessity covers comprehensive digital audit trails. It requires secure, multi-level user access protocols. Whenever an operator modifies a vision tolerance, the system logs the event permanently. Auditors review these secure logs to verify continuous quality control adherence.
Choosing the right equipment partner ensures long-term operational success. Use this structured approach to evaluate vendors effectively.
Regulatory audits demand rigorous, organized paperwork. Demand vendors who provide comprehensive validation documentation upfront. You need distinct Installation, Operational, and Performance Qualification (IQ/OQ/PQ) packets. These documents streamline complex ISO 13485 and FDA audits. A vendor refusing to supply template protocols will delay your production launch by several months.
Never buy precision equipment based solely on marketing brochures. Advise your engineering teams to require a strict Factory Acceptance Test (FAT). Use your own flawed physical samples for this demonstration. Ask the vendor to prove the machine's stated defect detection capabilities live. If the cameras cannot spot your specific micro-cracks or volume deviations, walk away from the negotiation.
Look carefully beyond the initial equipment delivery date. Focus heavily on the long-term maintenance infrastructure. Consider the availability of proprietary spare parts. You must secure a strict Service Level Agreement (SLA) before signing. Measure their guaranteed response times for software troubleshooting. If a camera sensor fails on a Friday night, you need immediate technical support to prevent weekend downtime.
A reliable inspection machine bridges a critical gap in medical operations. It connects high-speed manufacturing environments with stringent clinical diagnostic standards. Eliminating manual batch testing fundamentally modernizes your quality control framework. Advanced optics and non-destructive checks protect your brand reputation globally. They also protect the millions of patients relying on your tubes for accurate test results.
Take decisive action before launching your procurement search. Compile a documented list of your most frequent historical production defects. Use this exact list as a baseline test during vendor demonstrations. Finding a machine truly capable of catching your specific operational flaws guarantees a successful deployment.
A: Modern machines employ non-destructive methods to verify vacuum levels. Many use laser spectroscopy to measure the gas density inside the headspace. Others utilize acoustic resonance testing, pinging the tube and analyzing the sound wave frequency. These techniques instantly confirm the precise vacuum draw without opening or destroying the sealed product.
A: Yes, it can detect clear liquids. Identifying transparent additives requires specialized lighting setups. Engineers use infrared (IR), ultraviolet (UV), or polarized light to create contrast. Combined with advanced vision algorithms, these specific wavelengths highlight clear liquids. They also effectively reveal fine sprayed coatings or lyophilized materials inside PET and glass tubes.
A: A standard integration takes roughly 12 to 16 weeks. This realistic timeline factors in custom tooling design and software configuration. It also includes the critical Factory Acceptance Testing (FAT) at the vendor site. Afterward, Site Acceptance Testing (SAT) and comprehensive operator training require an additional two weeks on your facility floor.


